


Case Studies
Our project case studies are an essential tool for showcasing the success and impact of completed projects. They provide valuable insights into the methodologies and challenges throughout the project lifecycle. By highlighting key achievements and lessons learned, our case studies serve as powerful testimonials to the effectiveness of strategies and our teamwork.

Osidge Primary School
Fire Door installation, Compartmentation, Decorative finishing
Project: Osidge Primary School - Fire Safety works
Principal Contractor: Evolution Contract Management Ltd
Principal Designer: Academy Estates Consultants
Consultant: Barkers Associates
Fire Resisting value - £506.860.00
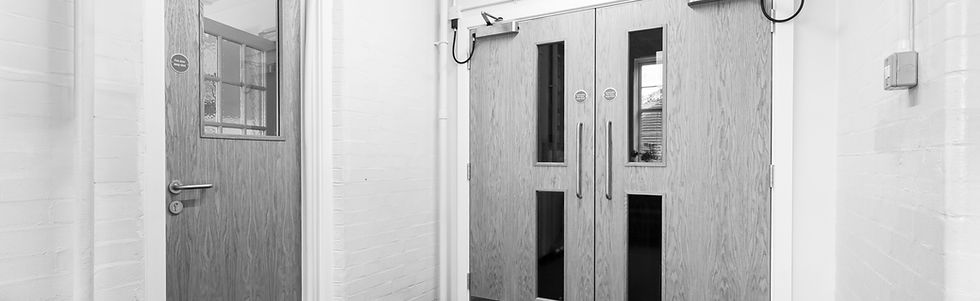


Job Specification
- Removal & Replacement of Fire Doors, 51 Single EVO FD30, 3 Single EVO FD60, 3 Double EVO FD30 including the frames, architraves, and associated joinery. All new door sets are installed through the BM Trada Q-Mark fire door installation scheme.
- Removal & reinstatement of existing non-fire rating glass/ borrowed lights with new fire rated alternative to suit the area.
- Passive fire protection installation including but not limited to the reinstatement of fire compartmentation above & below ceiling level.
- Stripping out of existing non-compliant infill wall construction units above the existing doors. The installation of new fire rated alternative of all the above to the required compartmentation rating (30/60 minutes). Fire break installed in all ceiling voids above compartment walls using a rock wall ablative coated batt. Service penetrations Rockwall fire barriers being used. Slab Fixed intumescent expandable seals fitted.
- Electrical works in connection with existing/proposed electric hold open devices with connections to fire alarm systems including modifications. Electrical & mechanical isolations and disconnections were deemed applicable to electrical, fire, plumbing & heating fixtures.
- All decorative finishes undertaken in strict accordance with the manufacturer’s instructions/ product data sheets, which are available by request.
- Flooring being replaced where door frames are re-fitted.
- Internal glazed units fitted with 30-minute fire rated glass.

Alderman and Jacobs Primary School
Fire Door installation, Compartmentation, Decorative finishing
Project: Alderman and Jacobs Primary School - Fire Safety works
Principal Contractor: Evolution Contract Management Ltd
Principal Designer: Academy Estates Consultants
Timeline: 27/10/2025 – 12/06/2026
Fire Resisting value - £399,820.00


Job Specification
- Removal & Replacement of Fire Doors, 28 Single EVO FD30,12 Double EVO FD30 & 3 EVO FD30 Leaf & ½ including the frames, architraves, and associated joinery. All new door sets are installed through the BM Trada Q-Mark fire door installation scheme.
- Removal & Replacement of external fire exit doors.
- Removal & reinstatement of existing non-fire rating glass/ borrowed lights with new fire rated alternative to suit the area.
- Passive fire protection installation including but not limited to the reinstatement of fire compartmentation above & below ceiling level. Stripping out of existing non-compliant infill wall construction units above the existing doors. The installation of new fire rated alternative of all the above to the required compartmentation rating (30/60 minutes). Fire break installed in all ceiling voids above compartment walls using a rock wall ablative coated batt. Service penetrations Rockwall fire barriers being used. Slab Fixed intumescent expandable seals fitted.
- Electrical works in connection with existing/proposed electric hold open devices with connections to fire alarm systems including modifications. Electrical & mechanical isolations and disconnections were deemed applicable to electrical, fire, plumbing & heating fixtures.
- Fire shutter installations.
- All decorative finishes undertaken in strict accordance with the manufacturer’s instructions/ product data sheets, which are available by request.
- Flooring being replaced where door frames are re-fitted.
- Internal glazed units fitted with 30-minute fire rated glass.


Wilberforce Sixth Form College
Fire Door installation, Compartmentation, Decorative finishing
Project: Wilberforce College - Fire Safety works
Principal Contractor: Evolution Contract Management Ltd
Principal Designer: Academy Estates Consultants
Fire Resisting Value: £1,130,320.00


Job Specification
- Removal & Replacement of Fire Doors, 163 Single EVO FD30, 34 Double EVO FD30, 2 Double EVO FD60 & 10 EVO FD30 Leaf & ½ including the frames, architraves, and associated joinery. All new door sets are installed through the BM Trada Q-Mark fire door installation scheme.
- Removal & Replacement of external fire exit doors.
- Removal & reinstatement of existing non-fire rating glass/ borrowed lights with new fire rated alternative to suit the area.
- Passive fire protection installation including but not limited to the reinstatement of fire compartmentation above & below ceiling level. Stripping out of existing non-compliant infill wall construction units above the existing doors. The installation of new fire rated alternative of all the above to the required compartmentation rating (30/60 minutes). Fire break installed in all ceiling voids above compartment walls using a rock wall ablative coated batt. Service penetrations Rockwall fire barriers being used. Slab Fixed intumescent expandable seals fitted.
- Electrical works in connection with existing/proposed electric hold open devices with connections to fire alarm systems including modifications. Electrical & mechanical isolations and disconnections were deemed applicable to electrical, fire, plumbing & heating fixtures.
- Fire shutter installations.
- All decorative finishes undertaken in strict accordance with the manufacturer’s instructions/ product data sheets, which are available by request.
- Flooring being replaced where door frames are re-fitted.
- Internal glazed units fitted with 30-minute fire rated glass.
Wilberforce Sixth Form College has worked on a number of large-scale building projects over the last few years. It is fair to say that Evolution Doors have been the best company we have worked with.
Everything is planned to the finest detail. Communication between parties is excellent and customer satisfaction is at the forefront in all aspects. The standard of the doors, finishings and decoration is superb. Staff have noted how the work is completed without any disruption to the working day. The internal spaces look far more professional due to the quality of the materials used and the safety of the buildings has improved vastly.
I would recommend this company without reservation.
Colin Peaks – Principal Wilberforce College

Upton Junior school
Fire Door installation, Compartmentation, Decorative finishing
Project: Upton Junior School - Fire Safety works
Principal Contractor: Evolution Contract Management Ltd
Principal Designer: Academy Estates Consultants
Timeline: 22/07/2024 – 11/06/2025
Fire Resisting Value: £355,550.00


Job Specification
- Removal & Replacement of Fire Doors, 31 Single EVO FD30,27 Double EVO FD30 & 6 EVO FD30 Leaf & ½ including the frames, architraves, and associated joinery. All new door sets are installed through the BM Trada Q-Mark fire door installation scheme.
- Removal & Replacement of external fire exit doors.
- Removal & reinstatement of existing non-fire rating glass/ borrowed lights with new fire rated alternative to suit the area.
- Passive fire protection installation including but not limited to the reinstatement of fire compartmentation above & below ceiling level. Stripping out of existing non-compliant infill wall construction units above the existing doors. The installation of new fire rated alternative of all the above to the required compartmentation rating (30/60 minutes). Fire break installed in all ceiling voids above compartment walls using a rock wall ablative coated batt. Service penetrations Rockwall fire barriers being used. Slab Fixed intumescent expandable seals fitted.
- Electrical works in connection with existing/proposed electric hold open devices with connections to fire alarm systems including modifications. Electrical & mechanical isolations and disconnections were deemed applicable to electrical, fire, plumbing & heating fixtures.
- Fire shutter installations.
- All decorative finishes undertaken in strict accordance with the manufacturer’s instructions/ product data sheets, which are available by request.
- Flooring being replaced where door frames are re-fitted.
- Internal glazed units fitted with 30-minute fire rated glass.
Having partnered with Evolution across three different Multi Academy Trusts, spanning large scale capital works to live compliance programs and inspections across multiple school sites, they are a team I totally trust. The quality of their products is amazing, and Evolution does not just supply doors; they provide invaluable advice, deep technical knowledge, and deliver complete, fully compliant safety systems.
Their customer service is exceptional and nothing is ever too much trouble for their team. They run an incredibly slick operation from the initial manufacturing straight through to installation, decoration, and final completion. From meticulous site management to clear communication, their reliability is unmatched. Crucially, their aftercare service is brilliant, making them a premier partner in ensuring our schools remain safe, compliant, and beautifully finished for both staff and pupils.
We are proud to work alongside them
Sarah-Jane Hickman
Trust Estates and Compliance Lead
Coastal Academy Trust

Portslade Aldridge Academy
Refurbishment
Project: Portslade Aldridge Academy Principal Contractor: Evolution Contract Management Ltd
Principal Designer: Portslade Aldridge Academy
Timeline: April 2024 - 01/10/2024
Project Value: £148,300.00


Job Specification
- Expansion of food hall and structural works.
- Decoration and Finishing joinery.
- Organise & Coordinate Asbestos Removal.
Removal & Replacement of Fire Doors, 8 Single EVO FD30 including the frames, architraves, and associated joinery. All new door sets are installed through the BM Trada Q-Mark fire door installation scheme.
- Demolition of wall partitioning between AE1 and
Large Oasis Space. Provide new suspended ceiling
bulkhead to exposed edge of existing
suspended ceiling.
- Allow to supply and install Altro Suprema Vinyl
Floor Covering.
- Allow to supply and
install “Altro Whiterock” wall cladding (2500 x
1220mm) to all internal walls to
span full floor to ceiling height.
- Provide new concrete paving and installation of
access ramp to kitchen. Also allow supply and
install of metal railing.
- Provide safe means of access to carry out the
works.

Perins School
Fire Door installation, Compartmentation, Decorative Finishing
Project: Perins School – Fire Safety Works
Principal Contractor: Evolution Contract Management Ltd
Principal Designer: Academy Estates Consultants
Fire Resisting Value: £1,201,370.00


Job Specification
- Removal & Replacement of Fire Doors, 136 Single EVO FD30, 35 Double EVO FD30, & 3 EVO FD30 Leaf & ½ including the frames, architraves, and associated joinery. All new door sets are installed through the BM Trada Q-Mark fire door installation scheme.
- Removal & Replacement of external fire exit doors.
- Removal & reinstatement of existing non-fire rating glass/ borrowed lights with new fire rated alternative to suit the area.
- Passive fire protection installation including but not limited to the reinstatement of fire compartmentation above & below ceiling level. Stripping out of existing non-compliant infill wall construction units above the existing doors. The installation of new fire rated alternative of all the above to the required compartmentation rating (30/60 minutes). Fire break installed in all ceiling voids above compartment walls using a rock wall ablative coated batt. Service penetrations Rockwall fire barriers being used. Slab Fixed intumescent expandable seals fitted.
- Electrical works in connection with existing/proposed electric hold open devices with connections to fire alarm systems including modifications. Electrical & mechanical isolations and disconnections were deemed applicable to electrical, fire, plumbing & heating fixtures.
- Fire shutter installations.
- All decorative finishes undertaken in strict accordance with the manufacturer’s instructions/ product data sheets, which are available by request.
- Flooring being replaced where door frames are re-fitted. glass.
- Internal glazed units fitted with 30-minute fire rated
We have been extremely pleased with the progress of our project to refurbish and replace fire doors across our school buildings. The quality of the doors supplied has been excellent and has been complemented by a professional installation service, together with a comprehensive making-good package delivered by Evolution's decorating team. Throughout the project so far, minor snagging issues that have arisen have been addressed promptly and efficiently.
We have been particularly impressed by the involvement and commitment shown by Evolution's Director, Jonathan, supported by Graham and the wider team. It is clear that customer service is a key priority for the company, with major decisions being managed and coordinated at a senior level.
Health and safety has been a significant aspect of this project, and we were impressed by Evolution's approach in this area. The company has dedicated personnel responsible for overseeing health and safety compliance, providing direction, support and regular auditing throughout the works. This has given us confidence, especially around asbestos, that the project is being delivered to the highest standards.
Communication has been excellent throughout. We have always been able to contact Jonathan or other members of the team when required, either by telephone or email. Maintaining open communication channels has helped ensure the project has progressed smoothly and that any queries or concerns have been dealt with quickly and effectively.
The completed works within Buildings 1 and 2, where the internal fire doors have now been replaced, have had a very positive impact. In addition to significantly improving fire safety compliance, the new doors have helped rejuvenate the appearance of the buildings, creating a more modern, professional and welcoming environment for staff, students and visitors alike.